
Carport Design photovoltaic shelter for car parks Contact

Carport Design photovoltaic shelter for car parks Contact

CARPORTDESIGN

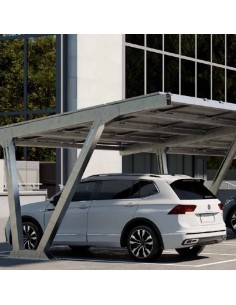
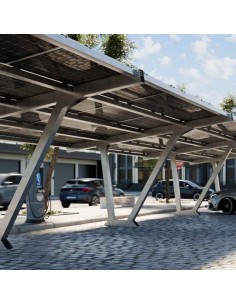
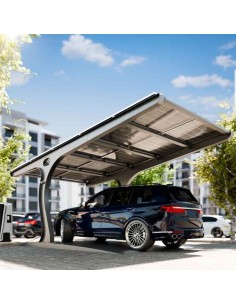
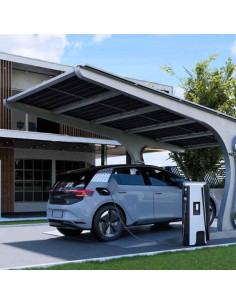
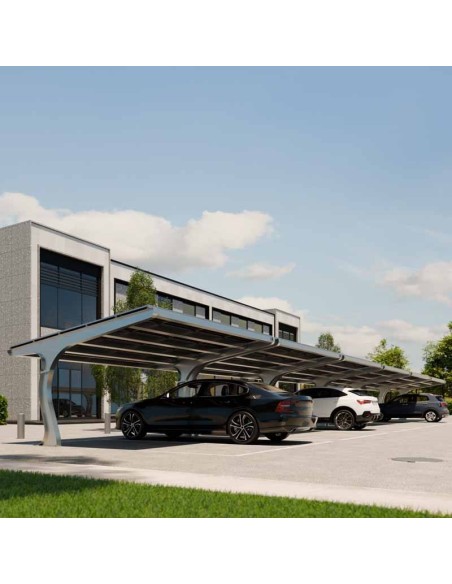
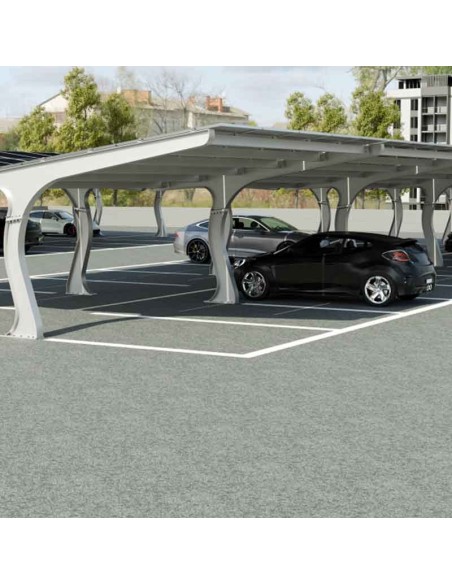
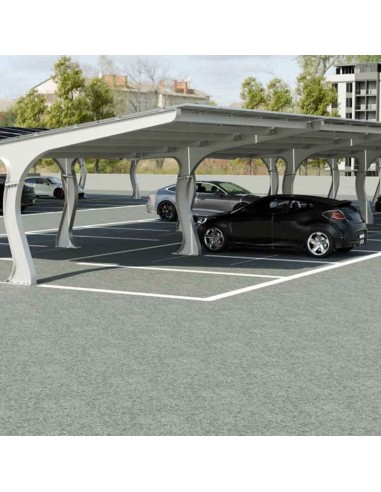
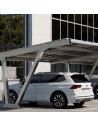
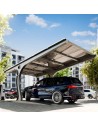
The Carport Design system consists of a load-bearing structure made of steel, galvanized, and/or painted. Using our aluminum systems, photovoltaic modules can be installed, adapting to different configurations based on the customer's needs.

Would you like to know the price of this article?
Sign up now (reserved to companies)
Richiedi un preventivo

Questo prodotto viene quotato su richiesta: raccontaci cosa ti serve e ti risponderemo con un preventivo.

Hai bisogno di grandi quantità?

Richiedi un'offerta dedicata!

Se sei interessato all'acquisto di pallet o container di moduli fotovoltaici o grandi quantità di altri prodotti, compila il form e sarai ricontattato da un nostro esperto commerciale per un'offerta dedicata.

Accedi per richiedere un'offerta
 

The system stands out for its refined shape and ease of installation. The structure is sized individually by our technical office, adapting to the customer's needs.

The model is designed to accommodate car doors and is also modular, allowing one pillar to span two bays.

The Carport Design solution can also be built on ballast, where foundation plinths or other permanent anchoring systems are not possible.

This solution is particularly suitable for structural constraints, existing surfaces to be preserved, or reversible installation requirements, subject to verification of load and stability conditions.

Inclination degree
≤ 7,5°
Module orientation
Horizontal
Vertical

You might also like

2 other products in the same category:

Product added to compare.